Kitchen remodeling in Santa Clara, CA typically costs between $45,000 and $150,000 depending on the scope of work. Most projects in Santa Clara’s 1950s and 1960s ranch homes require permits from the City of Santa Clara Building Division for electrical, plumbing, and structural changes with plan review taking 3 to 5 weeks.
Most Santa Clara homeowners who call us have been living with the same kitchen since they bought their home. The cabinets are original dark, dated, short. The countertop is tile with grout lines that have collected years of cooking. There is no island. The range hood barely moves air. And the kitchen is closed off from the dining room by a wall that makes the whole space feel small.
That is the most common starting point we see across Santa Clara’s the Central Park, Maywood, and Ponderosa Park neighborhoods where most of the city’s 1 ranch homes sit.
A proper kitchen remodel in Santa Clara is not just swapping out the cabinets and countertops. In most older homes here, it means:
We manage every phase of this. From the first measurement to the final inspection sign-off, one project manager oversees your kitchen remodel in Santa Clara from start to finish.
Fully custom, high-end kitchen remodels with premium materials and meticulous craftsmanship, designed for Santa Clara homes.
Professional installation of your new cabinets — level, plumb, and securely anchored for a flawless, lasting fit.
Cabinets built to fit your kitchen perfectly, maximizing every inch of storage and style.
Precise sink installation with watertight plumbing connections, from farmhouse and undermount styles to workstation sinks.
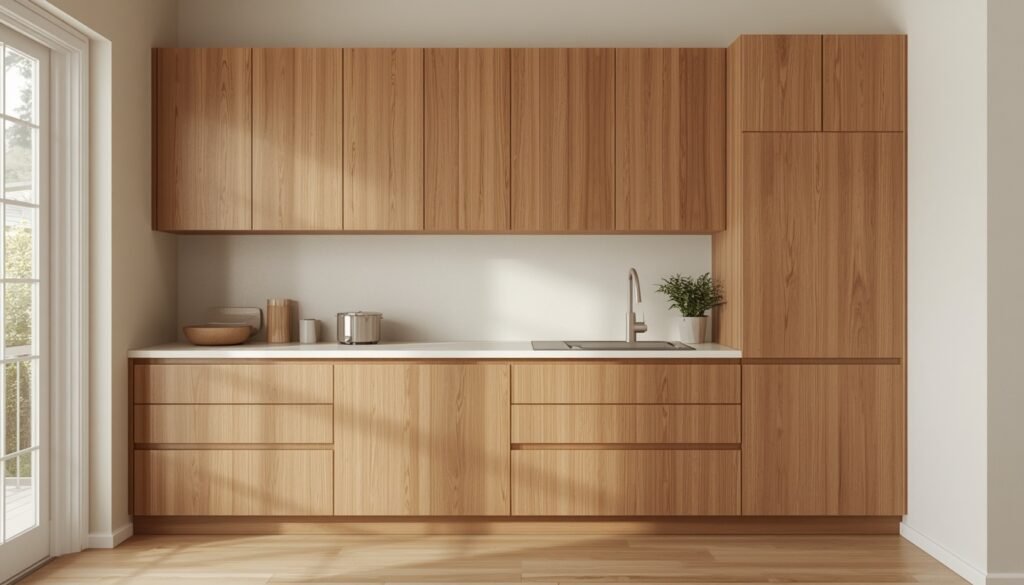
Complete kitchen remodels with clean lines, smart storage, and contemporary finishes tailored to Santa Clara homes.
Stylish knobs, pulls, and hinges that give your cabinets the perfect finishing touch, professionally installed.
Smart kitchen layouts designed around how you cook and gather, making the most of your Santa Clara home's space.
Durable, low-maintenance countertops in quartz, granite, or quartzite for a stunning finish.
We work across all of Santa Clara’s residential neighborhoods. The housing type in each area shapes what a kitchen remodel involves.
The historic center of Santa Clara. Victorian-era homes, Craftsman bungalows, and Spanish Revival properties from the 1900s through the 1930s. Kitchens here are often the most outdated in the city - 80 to 120 years old in some cases. These remodels typically uncover knob-and-tube electrical wiring and galvanized plumbing that needs replacement. We assess both before providing a final estimate.
The primary Eichler-adjacent zone in Santa Clara. The Maywood tract was built by developer John Mackay in the mid-1950s. These homes have post-and-beam construction, flat or low-pitched roofs, ceiling heights that run 8 to 8.5 feet, and floor-to-ceiling window walls. Kitchen remodels here require a different structural approach than standard ranch homes. [→ See our Eichler kitchen remodeling page]
The primary Eichler-adjacent zone in Santa Clara. The Maywood tract was built by developer John Mackay in the mid-1950s. These homes have post-and-beam construction, flat or low-pitched roofs, ceiling heights that run 8 to 8.5 feet, and floor-to-ceiling window walls. Kitchen remodels here require a different structural approach than standard ranch homes. [→ See our Eichler kitchen remodeling page]
The primary Eichler-adjacent zone in Santa Clara. The Maywood tract was built by developer John Mackay in the mid-1950s. These homes have post-and-beam construction, flat or low-pitched roofs, ceiling heights that run 8 to 8.5 feet, and floor-to-ceiling window walls. Kitchen remodels here require a different structural approach than standard ranch homes. [→ See our Eichler kitchen remodeling page]
Late 1990s to early 2000s construction. Homes here have more functional kitchen layouts than older Santa Clara properties, but the finishes are dated painted oak cabinets, laminate countertops, and builder-grade appliances are typical. These remodels focus on material upgrades rather than layout changes.
Kitchen Remodel Permits in Santa Clara What You Need to Know? From custom cabinetry to countertops, lighting, and flooring, we handle every part of your kitchen remodel with expert craftsmanship. Explore our full range of services below, built for Santa Clara homes and tailored to your style and budget.
Plan review at the City of Santa Clara Building Division takes 3 to 5 weeks for residential kitchen projects. We submit your application, handle all plan check responses, and schedule every inspection. You will not deal with the permit office at all.
At resale, unpermitted electrical or structural work in a Santa Clara home where median values sit around $1.9 million is a significant financial liability. Permitted work protects your investment.
Kitchen remodel costs in Santa Clara vary widely based on the scope of work, from a simple cosmetic refresh to a full custom renovation. Below is a breakdown of typical price ranges and timelines based on projects we completed in Santa Clara in 2025 and 2026, so you know what to expect before you start.
Estimated time: approximately 3–5 weeks.
Estimated time: approximately 10–14 weeks.
Estimated time: approximately 14–18 weeks.
Estimated time: approximately 16–22 weeks.
From your first phone call to the final walkthrough, we keep the process simple, transparent, and stress-free. Here’s exactly how a kitchen remodel with us works, step by step, in Santa Clara.
(3–5 days from your call) We visit your Santa Clara home, assess the existing kitchen, take measurements, and discuss your goals and budget honestly. If we see things that will affect the estimate older electrical panel, unusual plumbing, post-and-beam structure we say so now, not after demo.
(within 5–7 business days) A detailed breakdown by category: demo, plumbing, electrical, cabinetry, countertops, flooring, backsplash, appliances, lighting, and permits. Not a one-number quote. You know exactly where your money goes.
Cabinet style and finish. Countertop material and edge profile. Backsplash tile. Lighting layout. Appliance specifications. We help you understand the cost difference between options so your selections are informed, not impulsive.
We prepare all documentation and submit to the City of Santa Clara Building Division. Plan review takes 3 to 5 weeks. We handle all plan check communication. You do not contact the permit office.
Demolition first. Rough plumbing, electrical, and structural work with inspections at each stage. Then drywall, cabinetry, countertop template and fabrication, appliances, backsplash, flooring, lighting, and fixtures. Your project manager is on-site regularly and reachable daily call, text, or WhatsApp.
Final inspection with the City of Santa Clara. Full walkthrough with you after sign-off. We address anything that is not right before we consider the project complete.
These are just a few of the Santa Clara homeowners we’ve helped bring their kitchen vision to life. Ready to see what we can do for yours?

A mid-range kitchen remodel in Santa Clara typically takes 10 to 14 weeks from signed contract to final inspection. The main variable is permit plan review at the City of Santa Clara Building Division, which takes 3 to 5 weeks. We build this into your schedule from day one it is never a surprise on our projects.
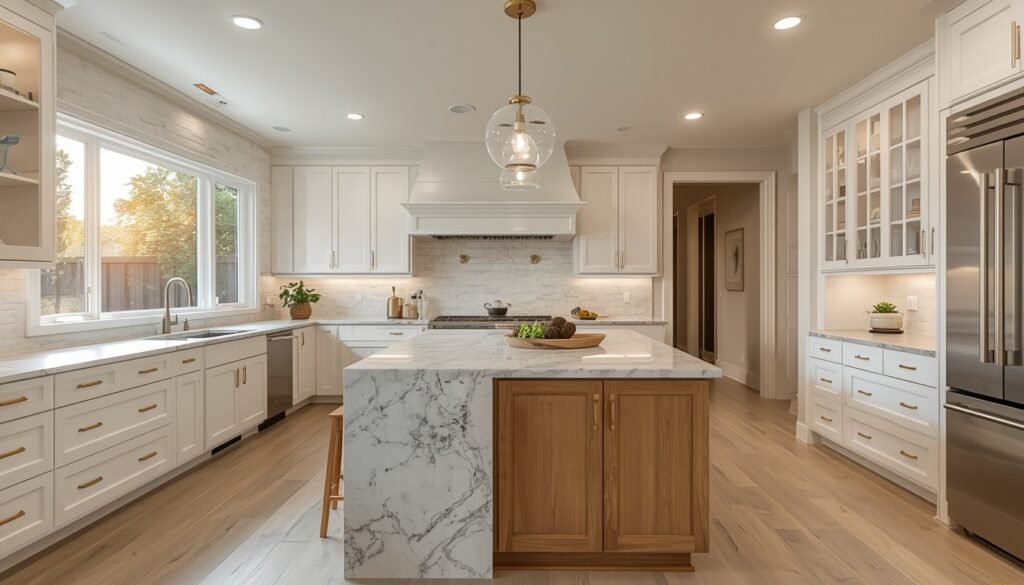
Open-concept layouts with shaker-style cabinetry in white or a soft neutral tone, Cambria or similar quartz countertops, full-height subway tile backsplash, and recessed LED lighting throughout. Island addition is included in the majority of Santa Clara kitchen remodels we complete. The overall look is transitional — contemporary function with traditional warmth — which works well in the ranch and Craftsman homes that make up most of Santa Clara's housing stock.
Yes. Eichler homes in Pomeroy Green, Pomeroy West, and the Maywood neighborhood have post-and-beam structural systems, radiant floor heating, and design constraints that require specialist knowledge. We are familiar with these homes at a structural level. → See our Eichler kitchen remodeling page
We recommend a contingency of 10 to 15 percent above your project estimate for homes built before 1970. Common discoveries once walls open: outdated electrical panels ($2,000–$5,000 to upgrade), galvanized plumbing supply lines ($1,500–$4,000 to replace), and occasionally asbestos-containing floor tile in pre-1978 homes ($1,500–$4,000 to abate). We conduct a pre-construction assessment and give you realistic cost ranges for likely hidden conditions before you sign.
Yes. Most Santa Clara homeowners do. We contain dust, seal the work area at the end of each day, and restore basic sink access as quickly as the project allows. The most challenging period is typically the 10 to 14 days between cabinet installation and countertop template. We will walk you through what to expect at your consultation. The Korean and Vietnamese restaurants along El Camino Real become useful during this period.
If you have been thinking about your kitchen for a while, the first step is a conversation not a commitment. We come to your Santa Clara home, look at the existing space, and tell you honestly what it would take and what it would cost. Then you decide.
What happens next:
No pressure. No obligation. Just a clear picture of what your kitchen remodel in Santa Clara would look like.
Call, text, or WhatsApp: +1 (408) 716-2229